
Balancing daylighting and insulation in glass house architectural design, Zhuhai glass brick custom processing factory
Release time:
Jul 22,2025
Glass house designs emphasize maximum natural light and the integration of natural landscapes, often used in sunrooms, guesthouses, and landscape villas.
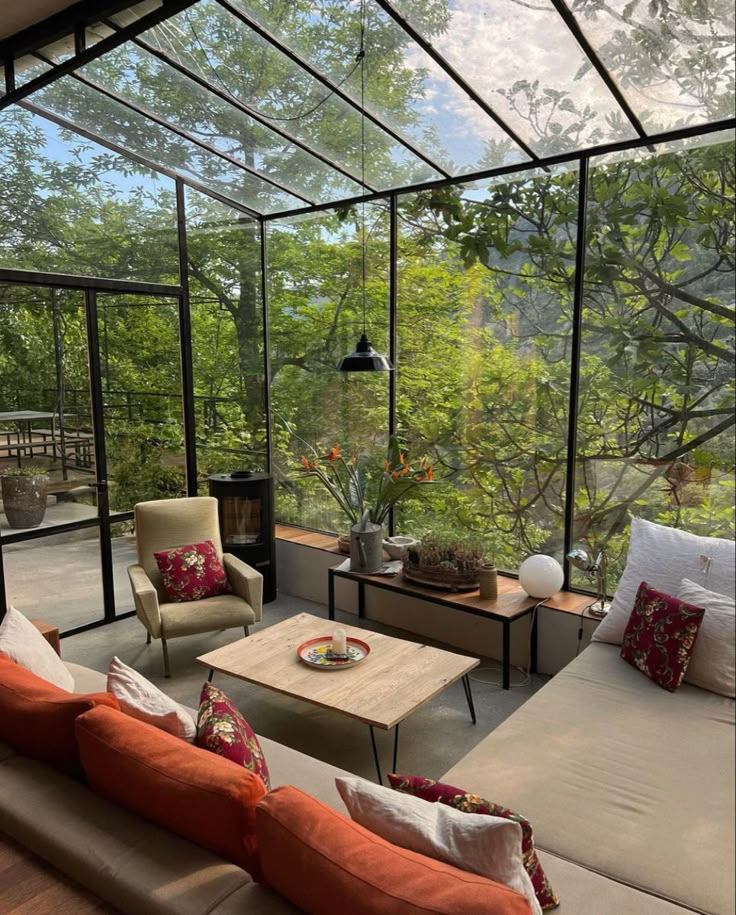
They commonly use Low-E double-glazed tempered glass for the facade and roof structure, effectively solving problems such as heat insulation, sun shading, and UV protection, while maintaining visual transparency.
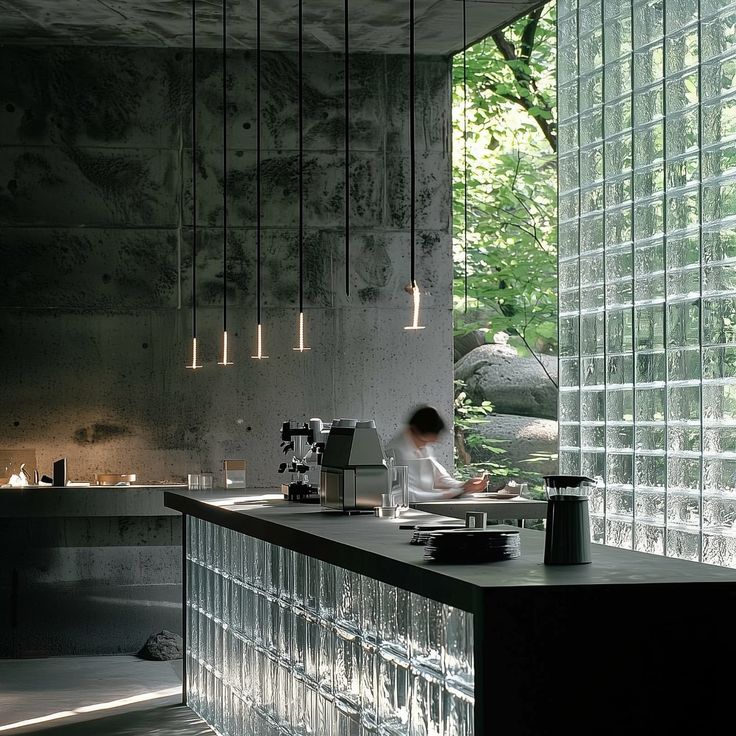
The structure often uses aluminum alloy and steel structural frames to enhance strength, and is equipped with electric sunshades and ventilation systems to enhance living comfort. Glass houses represent a modern pursuit of the integration of natural living and architectural aesthetics.
#GlassHouseDesign #SunroomArchitecture #LightInsulationGlass
Related News


Share to





Fill in your requirements
China Guangdong Haibo Special Glass Technology Co., Ltd. Unified Social Credit Code: 91440101MA5AT33G12 Contact Numbers: General Manager Cao, 13178822749; General Manager Wei, 13533794186.