

Changhong Glass
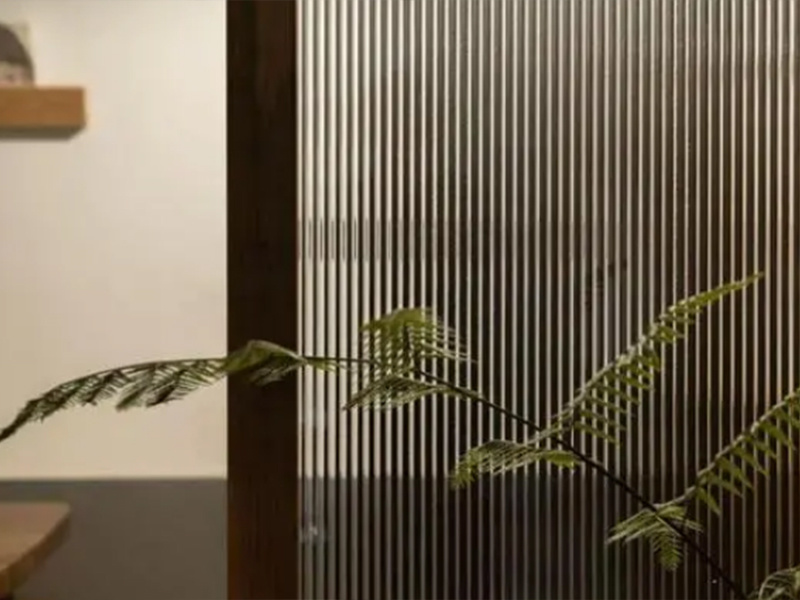
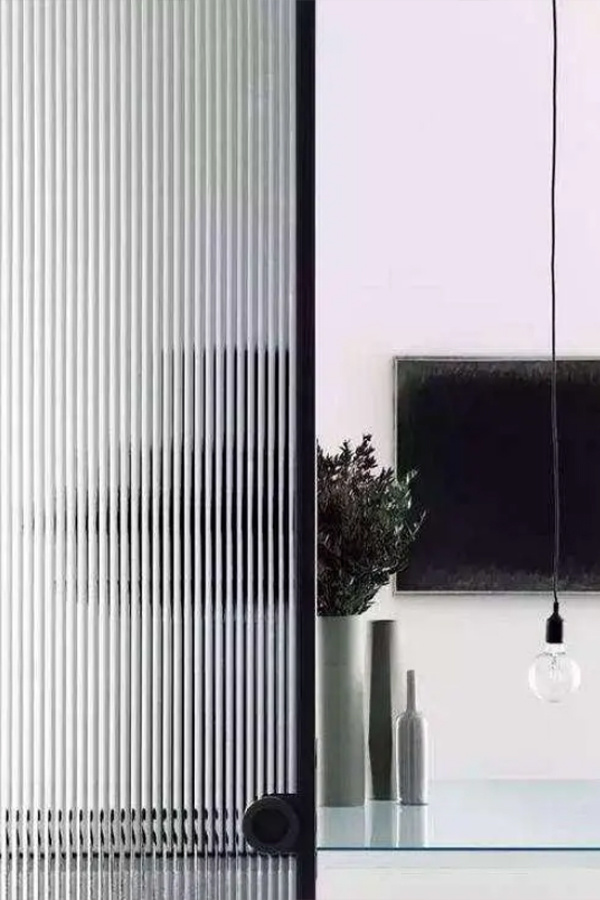
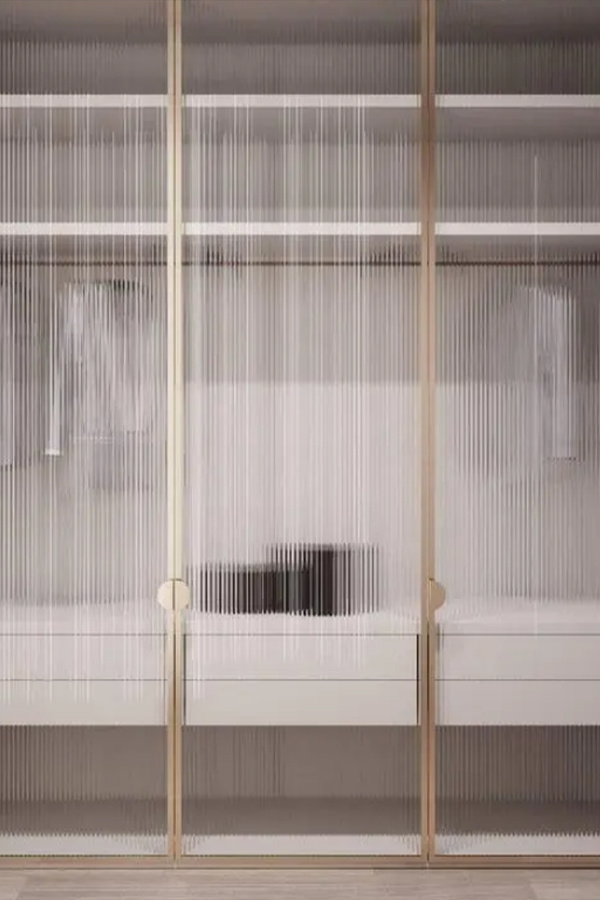
It can achieve a naturally soft, matte finish, lending the incoming light—and the plants or décor on the other side of the glass—a hazy, ethereal quality through intentional defocusing.
Category:
Home Decoration Glass
Product Description
Changhong Glass, relying on
Translucent yet opaque, vertically textured stretch, with a play of light and shadow. Its three core characteristics have made it a popular material for both residential and commercial spaces. Below, we present applications and solutions organized by setting.
I. Home Scenarios
1. Entryway Partition
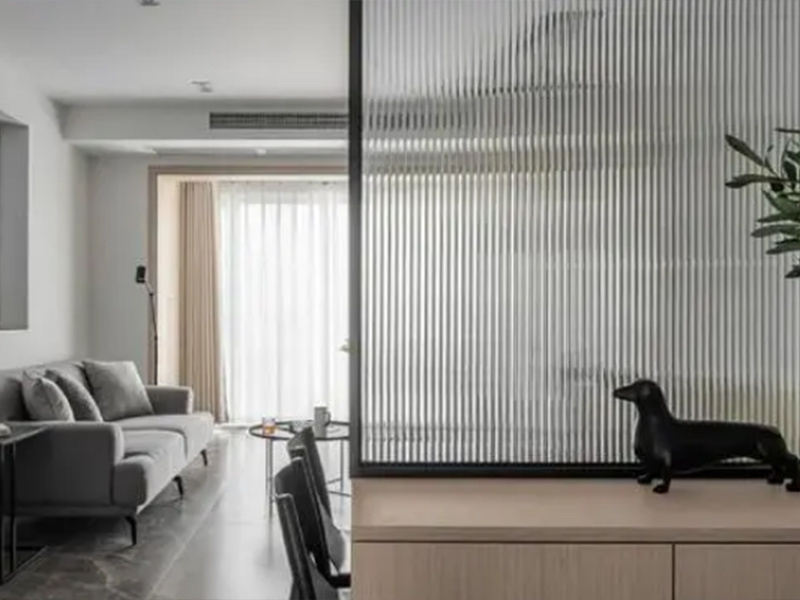
- Plan: 8mm ultra-clear Changhong glass + ultra-narrow black frame Use it as a semi-transparent screen or a partition on a low cabinet; Translucent but not transparent to the view , preserving natural light in the entryway while blocking views into the interior, with vertical stripes Increase ceiling height 。

2. Kitchen Door / Partition
- Plan: Ultra-clear Changhong glass sliding door / swing door ; 5mm single glazing (light transmission priority) or 8mm tempered (safety first) ; Shared living and dining area with ample natural light, Blocking cooking fumes and internal clutter , ultra-narrow bezels for a modern aesthetic.

3. Bathroom door / Dry-wet separation
- Plan:
- Public Health: Single-layer long rainbow + frosted laminated glass , High light transmission and excellent privacy.
- Master Bedroom: Single-layer ultra-white Changhong , with soft, diffused light that is faintly visible.
- Dry-wet separation: Changhong glass shower enclosure partition , waterproof and anti-fog, with premium lighting and shadow effects.

4. Walk-in closet / Wardrobe door
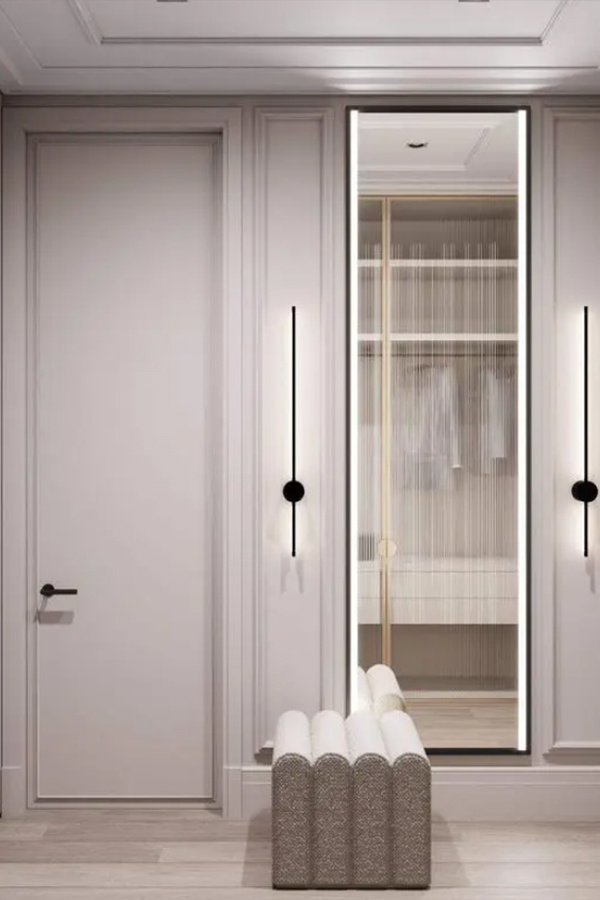
- Plan: Changhong Glass Swing Door / Sliding Door ; Sheer but not see-through , addressing lighting issues and blurring clutter, Minimalist and sophisticated 。

5. Living Room / Dining Room Partition / Feature Wall
- Plan: Changhong Glass Screen / Fixed Partition (8mm reinforced); further subdividing the area again Separated but not severed , vertical lines extend the space, and light and shadow shift with the sun; or create TV / Sideboard Background , add depth.

6. Study Room Door / Partition
- Plan: Changhong glass door + half-height partition ; making use of the living room’s natural light, Maintain clarity and independence , suitable for minimalist / Japanese-style aesthetics.

II. Commercial Space
1. Office partitions / Meeting rooms
- Plan: 8–10mm tempered Changhong glass partition ; Light-transmitting and soundproofing + Privacy protection , only silhouettes are visible, with no details; paired with Black thin frame / Aluminum alloy frame , modern and efficient.

2. Restaurant / Café Private Room / Facade
- Plan: Changhong glass private room door / Semi-transparent partition ; Soft lighting + hazy privacy , enhancing the ambiance; or used for Partial facade , Translucent during the day and luminous at night, it draws in customers.

3. Clothing store / Jewelry store display windows / Display cabinets
- Plan: Changhong Glass Display Case / Showcase Door ; Soft light filter , enhancing the texture and concealing cluttered inventory, Catch the eye of passersby 。
III. General Solutions (Selection + Installation + Common Pitfalls)
1. Glass Selection (Core)
- Material: Ultra-white glass (low-iron, over 90% light transmittance, no green tint) > Ordinary glass (greenish, dark).
- Thickness:
- 5mm: Cabinet doors, low partitions, and daylighting take priority.
- 8mm: Doors, high partitions, safety first (reinforced construction required).
- 10–12 mm: Commercial large partitions, floor-to-ceiling windows.
- Craftsmanship: Reinforcement (required, to prevent spontaneous explosion) ; Laminated glass (high privacy / safety, e.g., in bathrooms) ; Hollow (soundproof and thermally insulated, as in exterior doors) 。
2. Border Pairing (Key to Style)
- Minimalist style: Ultra-narrow black bezel (1.6–2.5 cm) 。
- Japanese-style / Natural Wood Style: Solid wood frame + clear glass 。
- Light luxury style: Brass / Champagne Gold Thin Frame 。
3. Installation Key Points
- Door: Selected Overhead track (no bottom rail, easy to clean) or Floor track ; standard configuration Buffer 。
- Partition: Top and bottom fixed + side edge finishing , avoid shaking; large sizes require Thickened + Ribbed 。
4. Pitfall Guide
- ❌ Standard green glass: green tint, poor light transmission, and a cheap appearance.
- ❌ No reinforcement: prone to cracking and posing safety risks.
- ❌ Overly dense texture: low light transmission, creating a sense of oppression.
- ✅ Ultra-white + tempered + 8mm + ultra-narrow black frame: All-Purpose Safety Combination 。
IV. Performance Comparison (Scenario-Based Selection)
| Scene | Priority Needs | Recommended Plan |
|---|---|---|
| Entranceway | Daylighting + Privacy | 8mm extra-white + black frame, semi-transparent |
| Kitchen | Natural lighting + grease-proofing | 5mm ultra-clear sliding door |
| Bathroom | Privacy + Security | 8mm tempered + frosted laminated |
| Walk-in closet | Light-transmitting + Anti-clutter | 5mm extra-clear casement door |
| Office | Soundproofing + Privacy | 10mm tempered + hollow |
Summary: The core value of Changhong Glass is
The Balance Between Transparency and Privacy , use
Ultra-clear glass + tempered + appropriate thickness + ultra-narrow frame , compatible with 90% of modern spaces.
 |
 |
 |
 |
 |
Next item






Fill in your requirements
China Guangdong Haibo Special Glass Technology Co., Ltd. Unified Social Credit Code: 91440101MA5AT33G12 Contact Numbers: General Manager Cao, 13178822749; General Manager Wei, 13533794186.